
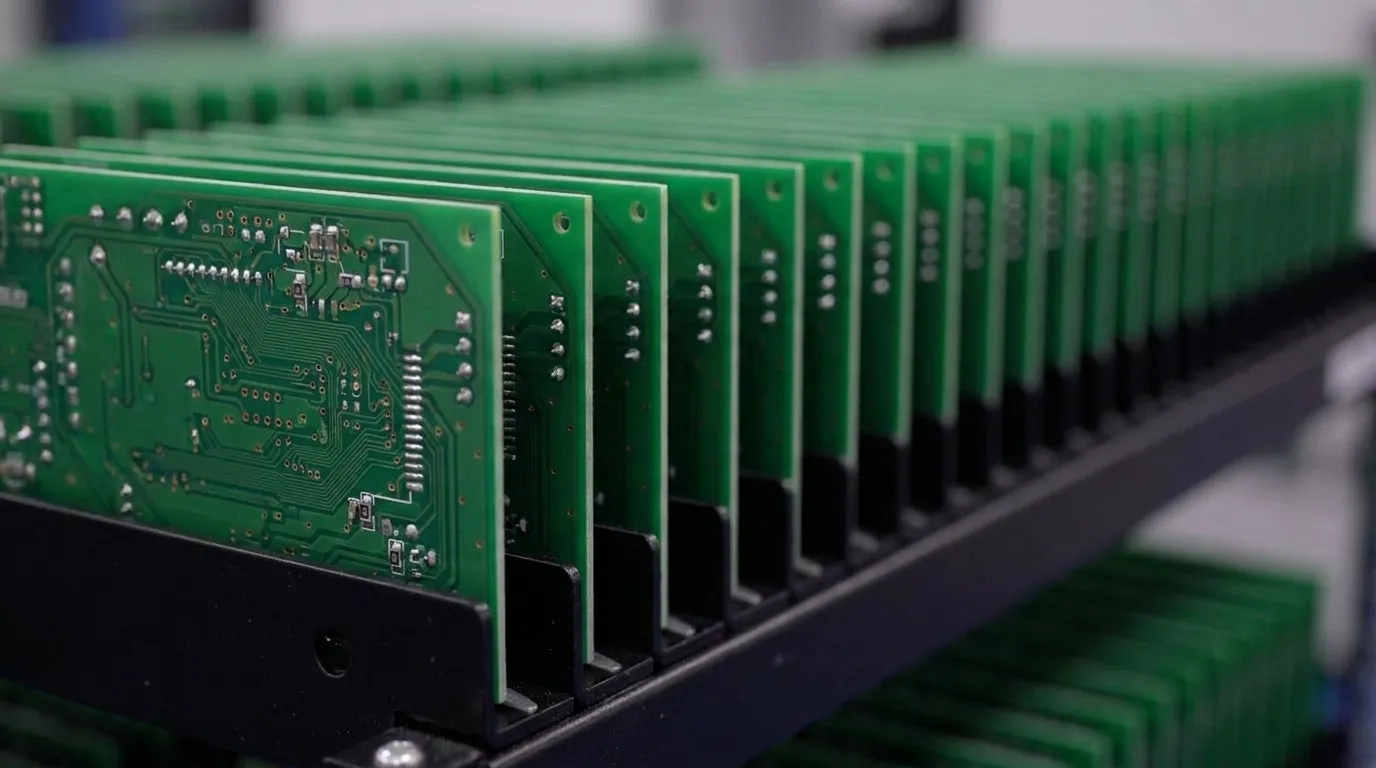
Key Takeaways for Class 3 PCBAs
- IPC-A-610 Class 3 sets the strictest workmanship standards for PCBAs used in aerospace, defense and medical applications where failure is unacceptable.
- Key acceptance criteria include zero annular ring breakout, minimum 75% barrel fill, complete solder wetting without voids and full conformal coating coverage without bridging.
- Additional Class 3 requirements cover copper plating integrity, laminate quality and tighter component placement tolerances than Class 2.
- Inspection processes such as AOI, X-ray and documented traceability verify compliance and maintain audit readiness under IPC-A-610J.
- Pro-Active Engineering integrates DFM review, production processes and full traceability in one facility to support Class 3 requirements from design through delivery. Request a quote to discuss the next high-reliability project.
Annular Ring Rules for Class 3 Reliability
The annular ring is the copper land surrounding a drilled hole. Under Class 3, no annular ring breakout is permitted. The drilled hole must not pierce the outer pad edge. Lifted or fractured rings are rejectable under any circumstance.
Visual cues that indicate a nonconformance include:
- Visible gap between hole wall and pad copper on any layer
- Tangency where the drill edge touches but does not exit the pad boundary
- Fractured or lifted ring visible under magnification
Manufacturing impact is significant. Standard fabrication registration tolerance consumes part of the available annular ring. Pad geometry must be sized at the design stage to absorb that tolerance and still meet the Class 3 minimum. Teardrop pads are mandatory on all vias for Class 3 boards to reinforce the drill entry point.
Early DFM collaboration is the most reliable prevention strategy because it allows pad sizing, via geometry and registration targets to be resolved before fabrication begins. These decisions lock in annular ring compliance while design changes remain inexpensive.
Plated Through-Hole Barrel Fill Criteria for Class 3
Barrel fill measures how completely solder fills the plated through-hole during assembly. Class 3 requires a minimum of 75% vertical barrel fill with no exceptions. Class 2 allows reduced fill under specific conditions for high-lead-count or thermally connected components.
Inspection indicators for a nonconforming barrel fill include:
- Concave solder meniscus visible from the source side
- Lead visible but solder not wetting the full barrel wall
- Insufficient fillet height on the destination side
Circumferential solder wetting on the destination side must reach at least 270 degrees for Class 3, compared to 180 degrees for Class 2. A partially filled barrel creates a mechanically weaker joint. That joint is susceptible to failure under vibration or thermal cycling conditions common in aerospace and defense environments.
DFM practices that reduce barrel fill defects include specifying adequate pad annular ring geometry, selecting appropriate surface finishes and aligning reflow or wave soldering profiles to the board thermal mass during the design phase. Solder joint acceptance for Class 3 starts with upstream controls such as pad design, stencil aperture, paste selection, component finish and board thermal mass. End-of-line inspection confirms results but does not correct poor design inputs.
Discuss Class 3 barrel fill with Pro-Active Engineering before design release to production.
Solder Wetting and Fillet Expectations for Class 3
Solder wetting describes how molten solder flows and bonds to the base metal surfaces of a pad and component lead. Class 3 requires complete, uniform solder joints with no cosmetic defects, including discoloration, pits or disturbed surfaces.
Nonconforming wetting conditions include:
- Dewetting, where solder pulls back from the base metal and leaves exposed areas
- Non-wetting, where solder fails to bond to the pad or lead surface
- Disturbed or grainy solder surface that indicates movement during solidification
- Voids within the solder joint body
Class 3 permits no voids in critical solder joints. Noncritical area voids require engineering approval and follow strict limits. IPC-J-STD-001 defines soldering processes, material requirements, cleanliness and process controls that govern manufacturing. IPC-A-610 evaluates the visible end result.
DFM collaboration addresses wetting defects by specifying compatible surface finishes, flux classifications and pad geometries during layout. Thermal relief patterns on pads connected to copper planes reduce cold solder joints caused by excessive heat sinking.
Conformal Coating Limits for Class 3 Assemblies
Conformal coating protects assembled PCBAs from moisture, contamination and chemical exposure. IPC-A-610J introduced updated guidance on conformal coating inspection, including clarified criteria for voiding and bubble assessment.
Rejectable coating conditions under Class 3 include:
- Voids or bubbles that expose electrically functional surfaces
- Bridging across isolation boundaries between conductors
- Coating applied over connectors, test points or defined keep-out zones
- Insufficient coverage on component leads, edges or undersides
Class 3 conformal coating per IPC-A-610 and IPC-CC-830 requires full coverage of all electrically functional surfaces with no bridging across isolation boundaries. Coating thickness targets vary by material type and must appear on fabrication drawings with nominal, minimum and maximum values.
DFM prevention starts at layout. PCB designers mark keep-out zones for connectors, test points, switch shafts, heat sinks and gold fingers directly in CAD files and fabrication drawings. Missing conformal coating instructions in assembly documentation cause coating over connectors, test points or keep-out zones, which increases long-term corrosion or electrical leakage risk.
Additional Class 3 Workmanship Defects Beyond Solder and Coating
Beyond solder joints and coating, Class 3 standards impose strict limits on substrate quality and component placement. Several additional defect categories carry Class 3 rejection criteria that affect audit compliance and field reliability.
Copper plating voids. Class 3 allows no voids in copper plating of plated through-holes, while Class 2 permits one void in a defined percentage of holes. Plating voids are not allowed in Class 3 boards. Laminate cracks beyond a defined threshold increase conductive anodic filament failure risk. Via aspect ratio, drill parameters and plating chemistry all influence void formation and must be addressed during DFM review.
Laminate issues. IPC Class 3 acceptance criteria strictly limit hole wall voids, delamination, internal voids and cracks. Symmetric layer stackups with balanced copper distribution and matched core and prepreg pairings minimize warpage and bow during lamination and reflow. These practices reduce laminate-related defects in multilayer boards.
Component placement defects. Class 3 requires stricter component placement tolerances than Class 2. Side overhang, end overhang and rotation limits are tighter. Conditions that pass Class 2 inspection can be rejectable under Class 3. Class 3 PCB designs should use the most robust land pattern option in CAD libraries rather than nominal patterns to provide additional process margin.
Inspection and Acceptance Processes for Class 3
IPC-A-610J defines the inspection framework for Class 3 acceptance. Achieving compliance requires multiple inspection methods applied at defined process stages.
Automated optical inspection (AOI) occurs after solder paste application, component placement and reflow to detect placement defects, solder bridges, missing components and fillet anomalies. AOI provides 100 percent coverage and generates traceable inspection records.
X-ray inspection is required for BGA, QFN and other bottom-terminated components where solder joints are not visible. X-ray on BGA and QFN joints must occur before conformal coating or enclosure assembly so later processes do not hide defects. IPC-7095 limits voiding per ball for Class 3 BGA assemblies, and X-ray provides the only reliable method to verify compliance.
Documentation expectations under IPC-A-610J include:
- Explicit revision and class callout on purchase orders and assembly drawings (for example, “IPC-A-610J Class 3”)
- Certified IPC-A-610 inspectors with current Revision J credentials
- Traceable records for each inspection step, rework event and disposition
- Process parameter documentation for soldering, coating and cleaning operations
When specifying IPC-A-610 on a purchase order or RFQ, the revision must be stated explicitly because acceptance criteria can differ between revisions. OEM purchase orders and contracts in aerospace, defense and medical sectors are updating flowdown requirements to IPC-A-610 Revision J.
How Pro-Active Engineering Prevents Class 3 Defects
Pro-Active Engineering is a Wisconsin-based PCBA manufacturer that serves aerospace, defense and medical programs from a single 45,000-square-foot facility. The company holds AS9100, ISO 9001:2015, Nadcap and ITAR registrations and operates under IPC-A-610J Class 3 and J-STD-001 workmanship standards.
Integration forms the core prevention strategy. Engineering, rapid prototyping, assembly, conformal coating and testing operate within one workflow. DFM review begins at the design phase, not after fabrication reveals a problem. Annular ring geometry, via fill specifications, keep-out zones and coating callouts are resolved before a single board is built.
Pro-Active Speed Shop delivers production-ready prototypes using the same processes, materials and inspection methods as full-volume builds. Assemblies that pass inspection at prototype scale are built to pass at production scale. This approach removes process gaps between development and manufacturing.
Quality is system-based, not inspection-based. Certification of operators alone does not create Class 3 capability without stable manufacturing processes, controlled variation and repeatable execution. Pro-Active certified quality management system enforces standardized work instructions, full traceability and documented process controls that support audit readiness, including audits conducted years after shipment.
Full traceability covers every component, process step, inspection record and rework event. SiliconExpert integration provides BOM-level lifecycle risk management and counterfeit avoidance under SAE AS5553B. Manex ERP supports real-time scheduling and operational visibility.
Review Class 3 DFM with Pro-Active Engineering before launching the next program.
Frequently Asked Questions
What is the difference between IPC Class 2 and Class 3 for solder joints and barrel fill?
Class 3 requires tighter solder joint and barrel fill criteria than Class 2. As discussed in the barrel fill section, Class 3 requires 75 percent minimum fill and 270 degrees wetting with no exceptions, while Class 2 permits conditional reductions and requires only 180 degrees wetting. Class 3 solder joints must be free of voids, cracks and cosmetic defects. Class 2 permits minor anomalies that do not affect electrical or mechanical performance. These distinctions matter for audit compliance because a joint that passes Class 2 inspection may be a rejectable defect under Class 3.
How does vendor fragmentation create Class 3 compliance risk?
Vendor fragmentation increases the chance that Class 3 requirements will not carry through every process step. When design, fabrication, assembly, coating and testing are managed by separate vendors, DFM constraints established at the design stage may not reach manufacturing. A coating keep-out zone defined in a CAD file may not appear on the assembly drawing sent to a contract coater. A via fill specification may not be communicated to the fabricator.
Each handoff creates an opportunity for a requirement to be lost, misinterpreted or deprioritized. Class 3 compliance requires that every process step, from pad geometry to final inspection, operates under a single quality system with documented traceability. A single accountable partner reduces handoff risk and maintains audit readiness across the full program lifecycle.
Can a prototype built to Class 3 standards scale directly to production?
A prototype can scale directly to production when it is built using production processes, production-grade materials and the same inspection methods required at volume. Prototypes built on a fast-turn line that uses different stencils, different soldering profiles or abbreviated inspection will not validate production readiness. Pro-Active Engineering Speed Shop uses full production processes for prototype builds. That approach keeps DFM constraints, inspection results and process parameters from the prototype phase directly applicable to production qualification.
What documentation is required to maintain Class 3 audit readiness?
Audit readiness under IPC-A-610J Class 3 requires explicit revision and class callouts on all purchase orders and assembly drawings, IPC-certified inspectors with current Revision J credentials and traceable records for every inspection step, rework event and process disposition. It also requires documented process parameters for soldering, cleaning and conformal coating operations, along with material traceability from component sourcing through final test. For programs subject to AS9100 or military specifications, additional requirements apply, including frozen process documentation, supplier management records and extended record retention. Pro-Active Engineering quality management system is structured to maintain this documentation continuously, not only during scheduled audits.
Conclusion: Designing for Class 3 from Day One
IPC-A-610J Class 3 sets acceptance criteria that design and process decisions must support from the start. Annular ring geometry, barrel fill, solder wetting, conformal coating coverage and plating integrity are all determined by choices made at the design stage. By the time a board reaches the inspector, the outcome is largely fixed.
Pro-Active Engineering integrated workflow addresses this reality directly. Engineering and manufacturing operate under one roof, one quality system and one set of certified processes. DFM is built into the design phase. Prototypes are built to production standards. Every assembly ships with full traceability and documentation that supports audit readiness for the life of the program.
For aerospace, defense and medical programs where failure is not an option, that level of integration functions as a requirement, not a preference.
Start a Class 3 program with Pro-Active Engineering and align design decisions with long-term reliability goals.